
Dairy processing plant design is hygienic design: the FDA Pasteurized Milk Ordinance framework plus 3-A Sanitary Standards turn that into inspectable geometry. Every principle here also serves cheese, cultured products, plant-based dairy, and any high-protein beverage plant, because the microbiology does not care what the label says.
This guide covers the design decisions that decide whether a dairy plant passes hygienic review and cleans in hours instead of shifts: zoning, floors and drainage, materials and welds, equipment cleanability, air, and utilities.
Where Dairy Plants Fail Hygienic Review
The failures are rarely exotic. Raw and pasteurized flows that cross. Floors that pond. A drain under equipment nobody can reach. Threaded fittings hiding in a product zone. Dead legs left from a removed line. Welds ground smooth on the outside and left sugared on the inside. Every one of these is cheap to draw correctly and expensive to cut out of a running plant, which is why sanitary design is a drawing-review discipline before it is a construction discipline.
The Six Decisions of Dairy Processing Plant Design
Hygienic zoning
Raw receiving, processing, and packaging separate by walls, airflow, traffic, and drainage, with people and forklift paths that never shortcut from dirty to clean. Zoning drawn after the equipment layout is zoning that does not work.
Floors and drainage
Slopes that actually move water, drains sized for washdown flow and placed where cleaning happens, and floor materials that survive hot caustic, milk fat, and thermal shock.
Materials and welds
Product-contact stainless with controlled surface finish, orbital welding with purge and inspection on product lines, and no threads in the product zone. The weld log is a deliverable, not a courtesy.
Equipment cleanability and CIP
Vessels, valve clusters, and lines specified drainable and CIP-able against 3-A practice, with spray coverage proven rather than assumed. Dose the chemistry by measurement with our CIP chemical dosing calculator.
Air and environment
Filtered make-up air, room pressurization from clean toward dirty, and condensation control over exposed product. HVAC is a food-safety system in a dairy, and it gets designed like one.
Utilities placement
Steam, glycol, compressed air, and water routed to serve the process without crossing product zones, sized for the coincident load of processing plus CIP, because a dairy cleans while it runs.
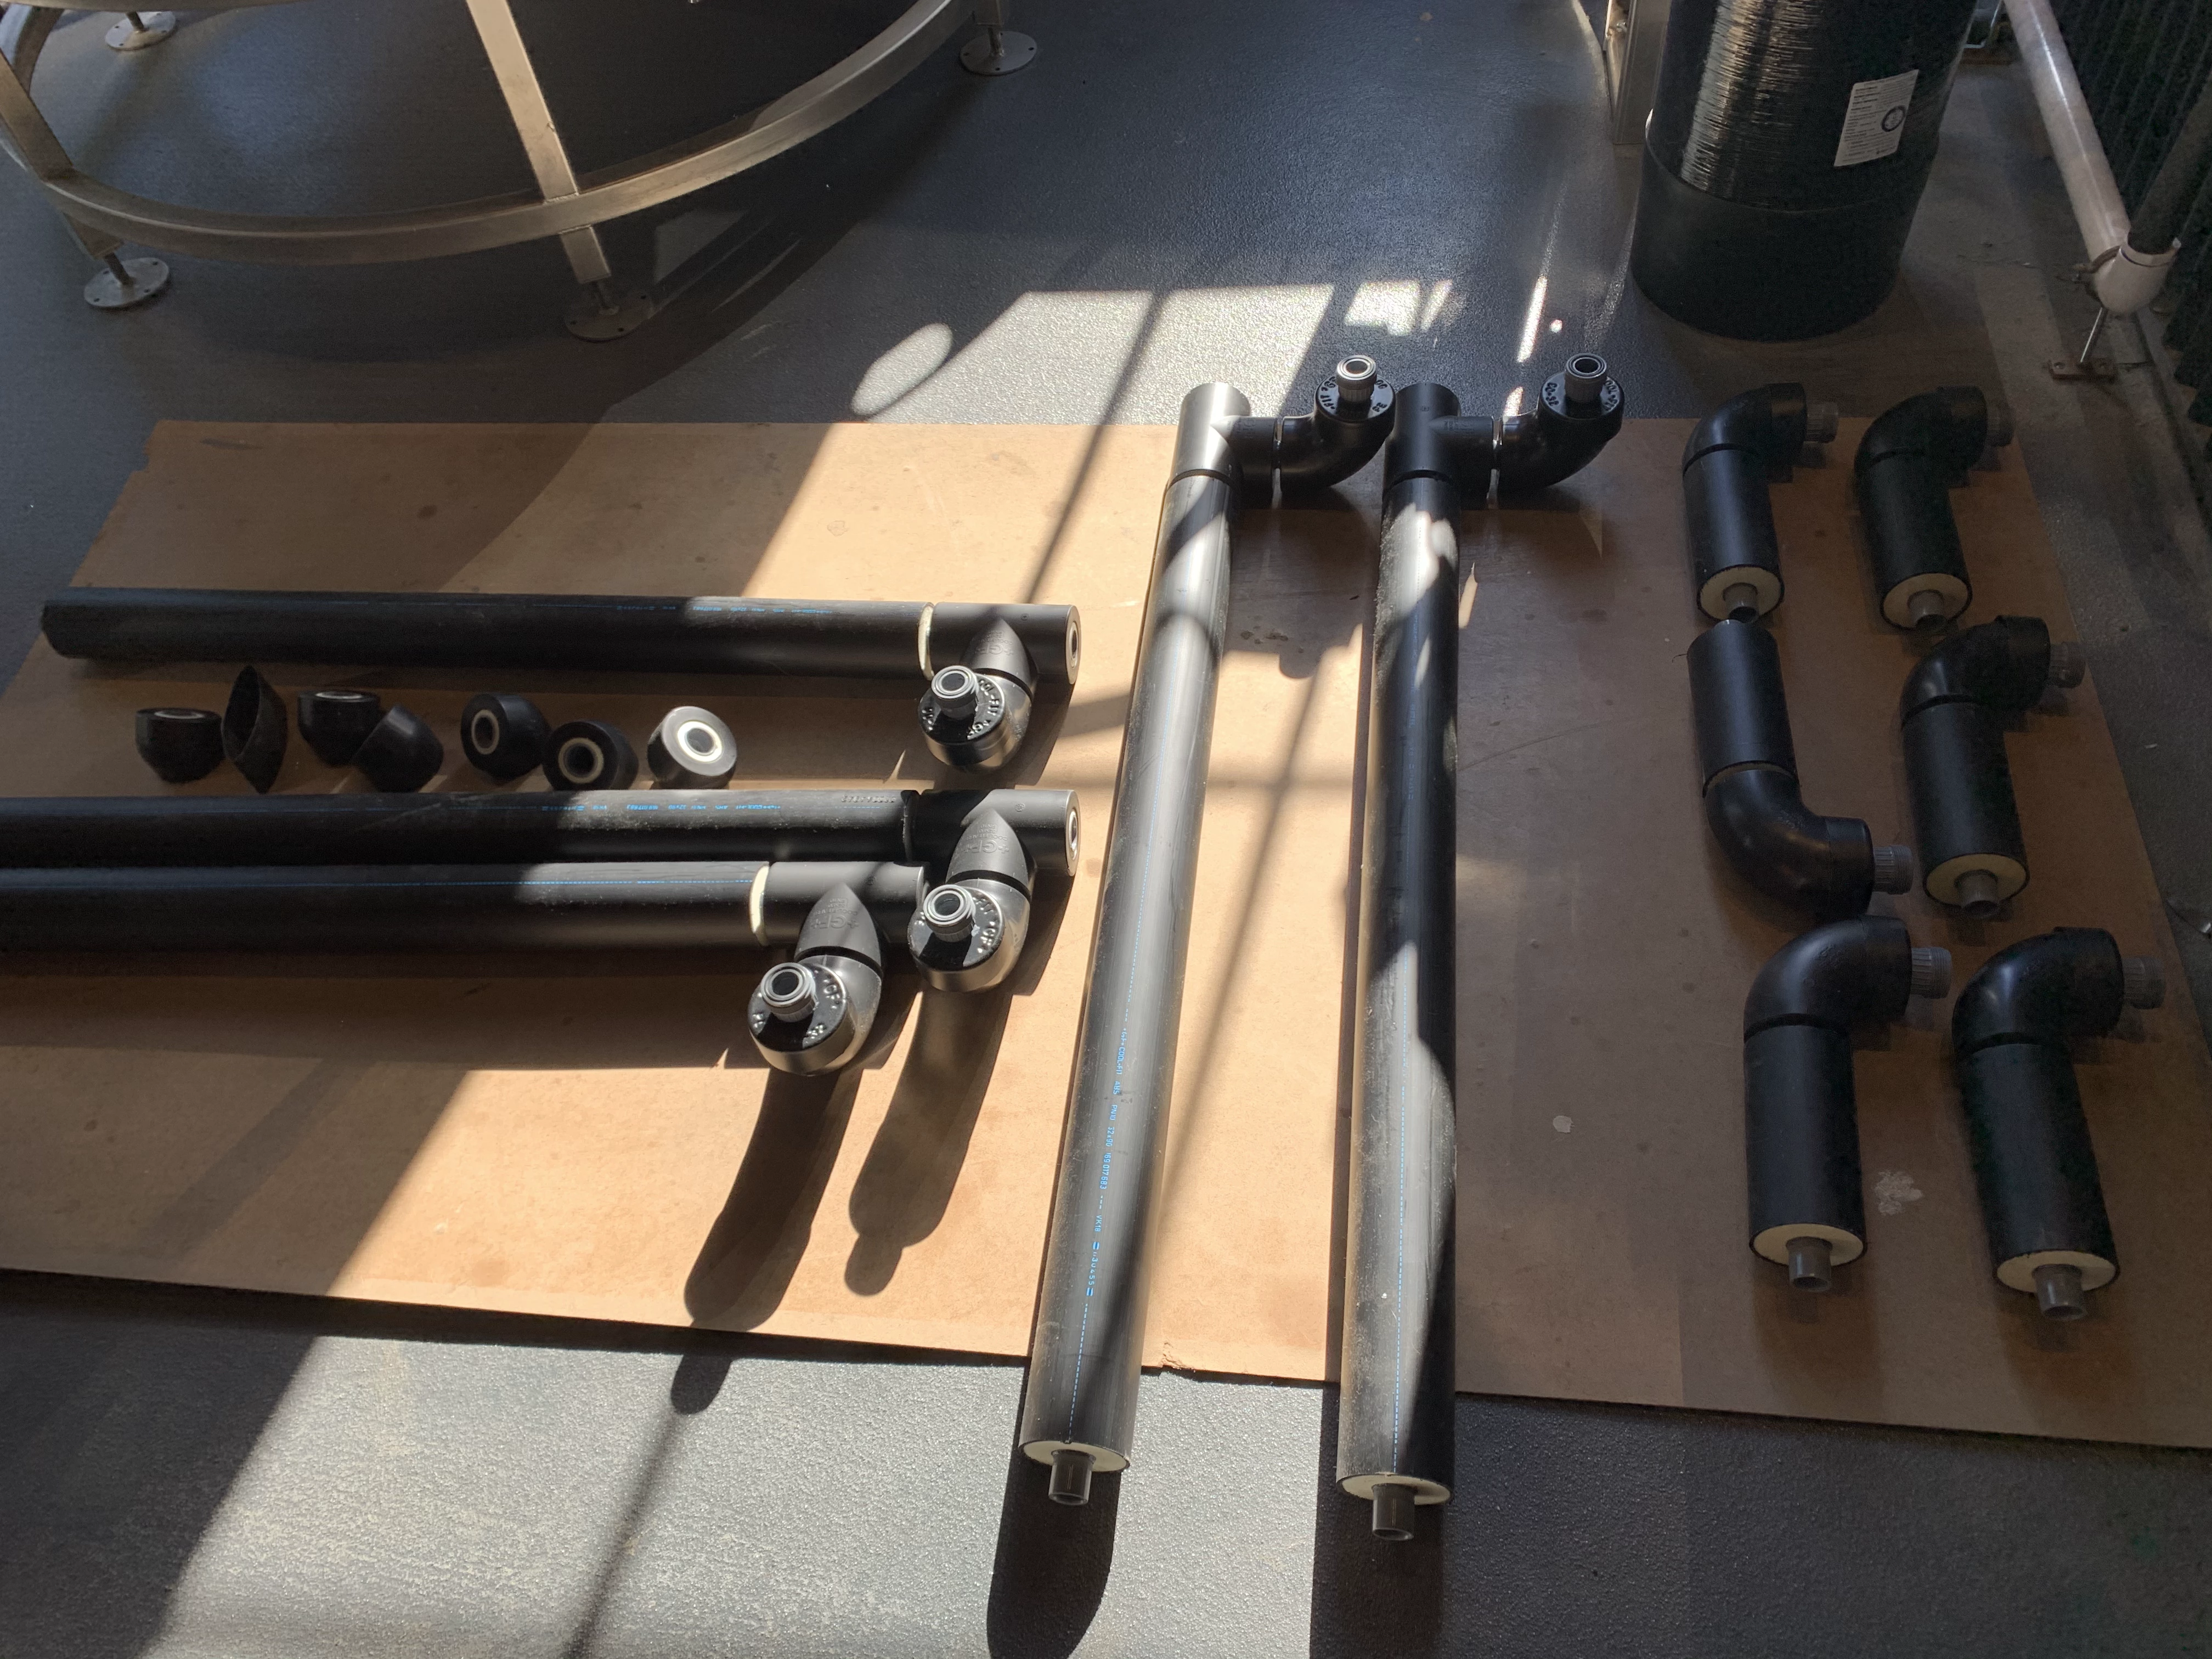
Sanitary Fittings, Vessels, and Utility Piping


Where the Money Goes and Where It Comes Back
Sanitary construction costs more per square foot than dry-goods construction, and it returns the difference in cleaning labor, chemical spend, product safety, and audit outcomes for the life of the plant. The expensive version is the retrofit: cutting floors, moving drains, and re-welding lines in a plant that has to keep shipping. The order of spend that works: get the zoning and drainage right in concrete, specify product-contact systems to standard, and let non-product areas be ordinary construction.
Sanitary Process Design and Equipment Procurement
We handle process and facility design, equipment specification and supply, building and programming automation and control panels, and commissioning and startup support. That same discipline, detailed in our sanitary process design guide and food process engineering work, applies directly to the dairy plant floor where cleanability is a daily reality.
Dairy Plant Design Questions
Does 3-A certification apply to the whole plant?
3-A standards cover equipment and accepted practices, not the building itself. The plant earns its hygienic status from how zoning, drainage, air, and installation details support the certified equipment, which is exactly the part design controls.
Can an existing building become a dairy plant?
Often, and the floor is the deciding vote. If the slab can take slopes, drains, and washdown loading where the process needs them, most other systems can be built in. If it cannot, the retrofit math gets ugly fast.
How different is plant-based dairy processing?
The allergen and labeling picture changes, but the hygienic design is largely the same: high-protein product, CIP-intensive operation, and the same zoning and cleanability logic. Design to dairy discipline and the plant handles both.
If you’re planning a sanitary processing project, see how we approach process design and commissioning support on our food and beverage consulting page.