
Solon Consulting
Food processing plant design
Planning a food or beverage facility?
Whether you’re still choosing a building or working around one you already have, we plan where the equipment goes, how cleaning areas and product routes are separated, and what power and water the operation needs. We also help with permits, including FDA filings.
Food processing plant design consultants should check the building before the equipment is bought. Our drawings show equipment positions, utilities and cleaning separation, and our food engineering consultants check the process behind them.

Where can food processing plant design go wrong?
A misplaced drain or tightly packed equipment can leave your contractor making changes during installation. We check drain slopes, equipment clearances, and power and water demands against your equipment list while the drawings are still easy to change.
Enough power and water for the equipment?
Equipment can need more power or water than your building supplies. Checking those demands early helps identify changes before the installation crew arrives.
Separate cleaning areas from product movement
Your ingredients and finished products need routes that respect cleaning areas. We check those routes against the separation your products need before equipment is installed.
Room to operate and repair equipment
Equipment needs room for people to use and maintain it. Too little access can make daily operation or repairs difficult once everything’s installed.
Plan equipment positions and controls before buying
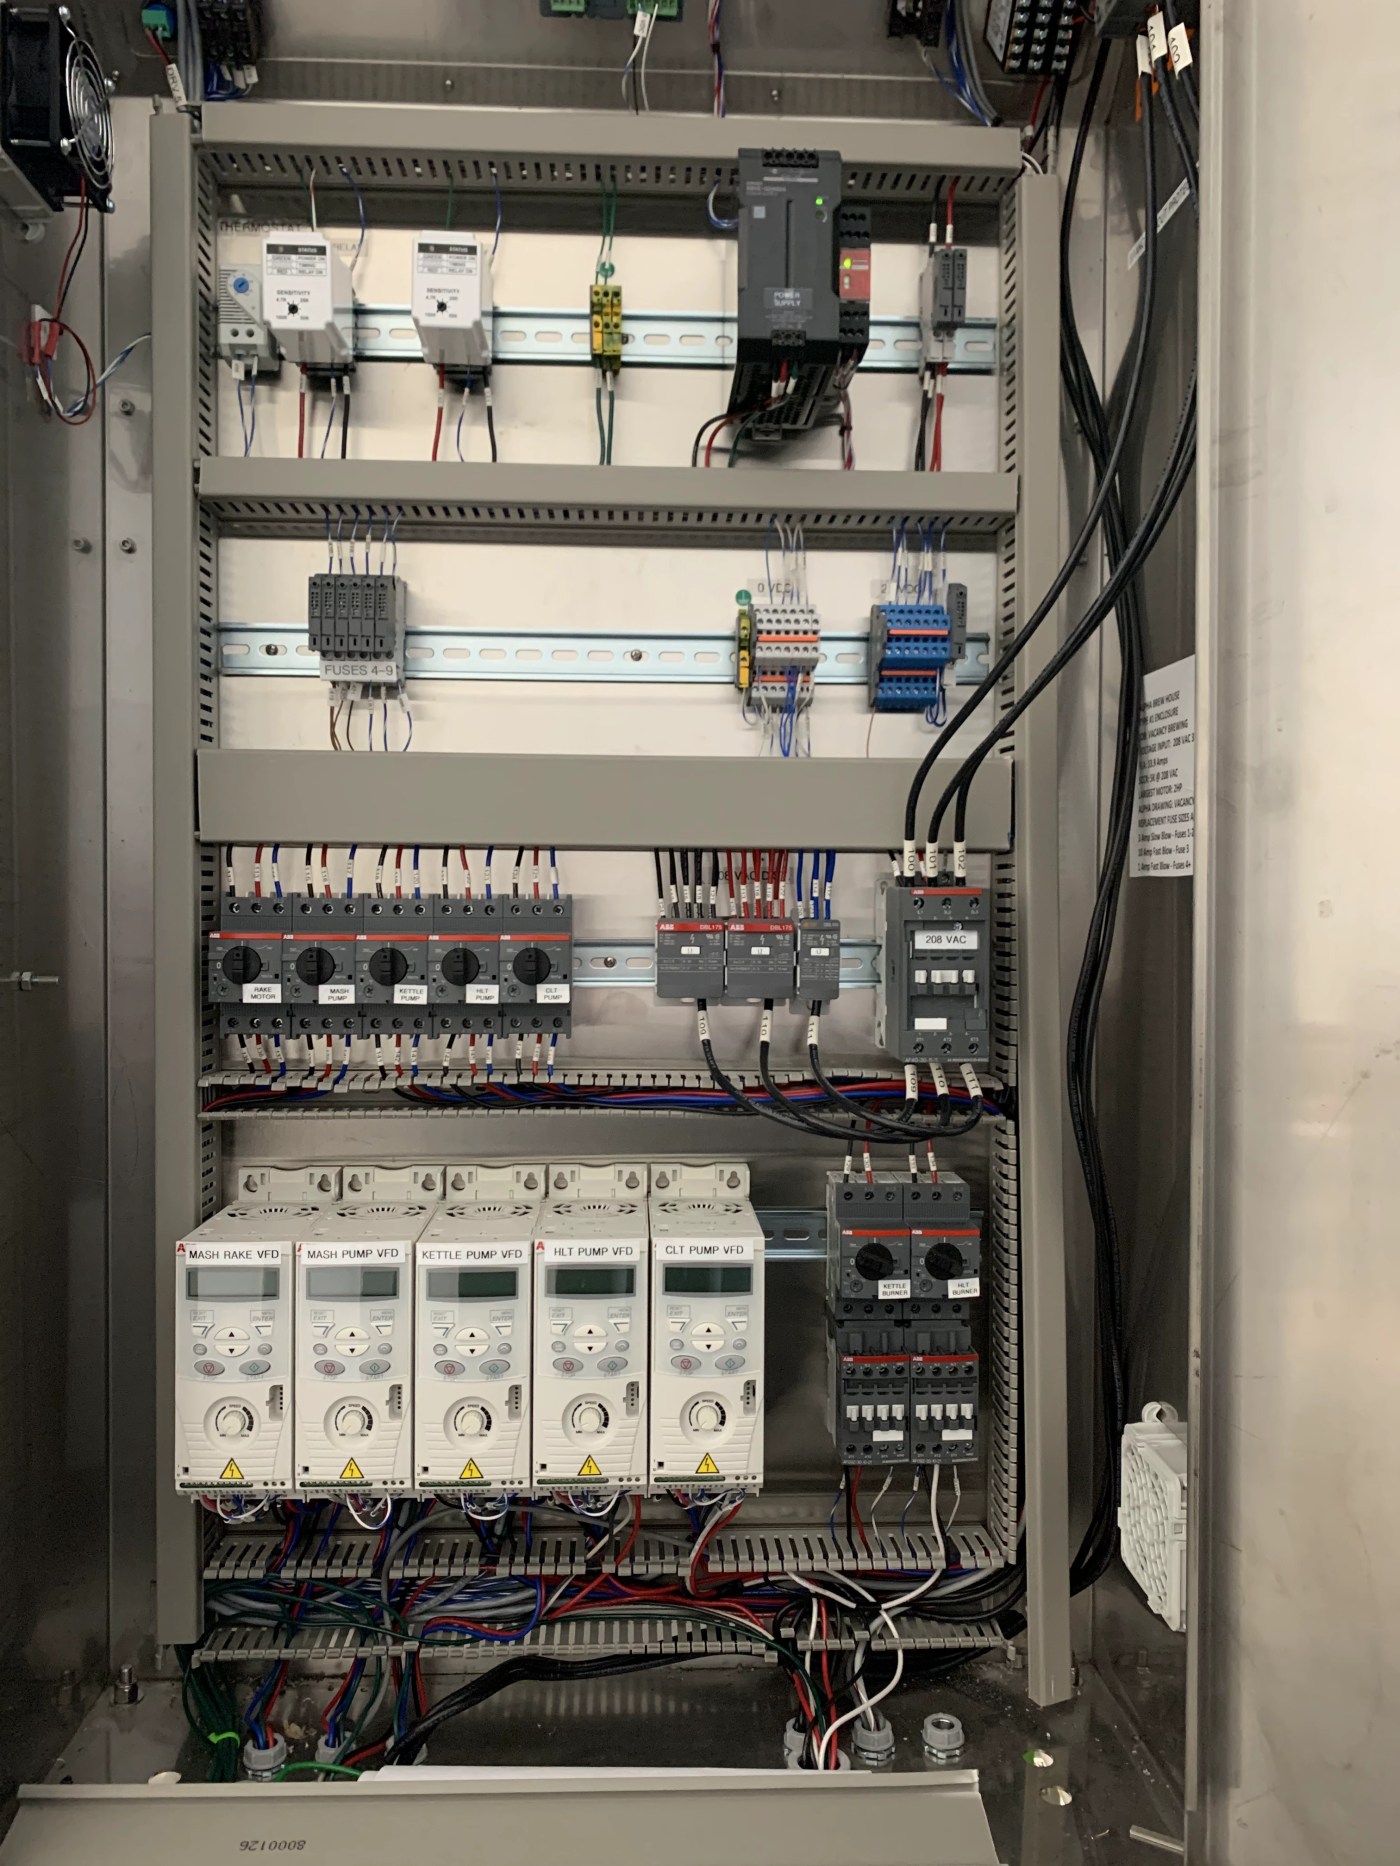
Missing power or water connections can delay opening day. We’ll mark up drawings and describe how the controls should run. You’ll check the connections with us before we buy equipment, with PLC and HMI integration planned alongside them.
Pipes, cables and control connections
We map equipment connections to power, water and controls, so the pipes, cables and control signals are clear before you buy the equipment.
Equipment positions and access on drawings
We mark drawings with equipment clearances and material movement routes. Your installation team can use them to position equipment and leave maintenance access during construction.
How the automated equipment should run
We describe automated sequences and what triggers each step. Those instructions guide programming and the checks your team makes when the equipment is ready to run.

How our food plant design firm checks your building and equipment
Food and beverage process design needs to fit your building and equipment. We’ll check drawings, purchasing requirements and connections in the steps below.
Check your existing drawings and building
We read your drawings and building information to find limits and missing details. You don’t need a finished design to start that conversation with us.
Power, water and space each machine needs
We compare equipment needs with what your building has. You’ll get a table of power and water demands and space requirements to check with your team.
Specify pipe, cable and control connections
We describe equipment connections to power, water and controls for purchasing and installation. Our food engineering consultants work through those details with you.
Which drawings and equipment lists will you get?
Your contractor needs equipment positions and connection details; a lender or inspector may need the numbers behind them. We prepare load tables, connection lists, marked-up drawings and control descriptions using your building and products. Our engineering consulting services cover equipment selection and getting systems running alongside this work.
Equipment power, water and air demand table
Our equipment power, water, and air demand tables record essential utility requirements. Your team uses these figures to size supplies and plan their distribution throughout the building.
Equipment and control connection list
Our equipment and control connection lists detail the physical connections and control signals between systems, allowing your team to plan the installation sequence and verify connections before commissioning the equipment.
The final project details and document specifics depend on the information we have verified together.
Checks before running the equipment
The plan describes expected system behavior and how to check it. During commissioning, we compare actual operation with the requirements your team agreed on.
Questions about equipment, drawings and permits
Can we buy our food processing equipment from Solon?
Yes. We supply new equipment packages, used and refurbished equipment, and engineered systems. We also build and program their control panels. We’ll specify equipment to fit your building, assist with installation and commission the systems to get them running.
Which building and equipment connections will you check?
We check product movement, cleaning areas, power and water demands, drains, equipment access and structural limits. Controls, commissioning and readiness to run are included in your project’s requirements.
Can you handle permits and provide stamped drawings?
We handle compliance and permitting work, including TTB, TABC and FDA filings. If your local authority requires stamped drawings, those need to come from a licensed professional engineer.
How will the design tell the programmer what to build?
We describe automated sequences and how to check them. Your team can compare equipment operation with the requirements before full commissioning, with programming and expected results agreed on beforehand.
Tell us what you’re planning to make
Tell us what you’ll make, roughly how much, and where you are with the building. If you have drawings or an equipment list, they help, but you don’t need a finished design to start the conversation.
